Pergola 10×10 ft · 9 ft clearance · glass roof
Aluminium structure + 10mm toughened roof + plain powder coat · Live pergola rates
₹1,71,142
Before GST · Live rate
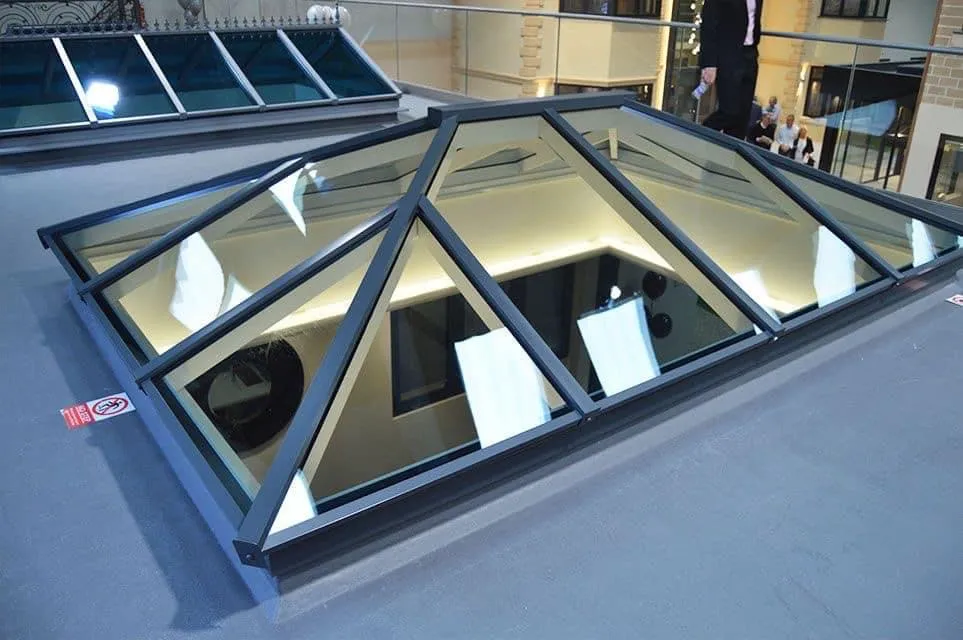
Glass pergola roof and skylight solutions use toughened or laminated glass (or polycarbonate) over an aluminium or steel frame with the same published ₹/sqft logic as our terrace pergolas. Glass skylight pergola price in India 2026 is typically ₹2,000–₹2,400 per sq ft for structure plus laminated 6+6 safety glazing — motorised sliding roofs add drive scope after layout. Use the size-based offer-count table below for instant packages.
Supply & install package: aluminium 6063-T6 kerb & frame + laminated 5+5 or 6+6 safety-glass infill + PVB/SGP interlayer + powder coating + EPDM seals + gutter & drainage. Ideal for stair cores, atriums & courtyards.
| Size (ft) | Plan Area | Price Range (₹) | Best For |
|---|---|---|---|
| 10 × 12 ft | 120 sqft | ₹2,40,000 – ₹2,90,000 | Entry-level stair-core / courtyard skylight |
| 13 × 18 ft | 234 sqft | ₹4,70,000 – ₹5,65,000 | Atrium / double-height lobby |
| 15 × 15 ft | 225 sqft | ₹4,50,000 – ₹5,40,000 | Central courtyard skylight |
| 18 × 16 ft | 288 sqft | ₹5,75,000 – ₹6,95,000 | Large atrium / corridor top-light |
| 20 × 20 ft | 400 sqft | ₹8,00,000 – ₹9,65,000 | Grand atrium / banquet / mall skylight |
Note: Pyramid / barrel-vault / dome geometry adds 15—25% for curved glass. SGP interlayer upgrade (hurricane-grade) is +₹120–₹180/sqft. Motorised opening skylight (automatic vent) is priced on the retractable pergola page.
Choose structure, dimensions, coating, and roof product. Animated labels sit in a fixed band so inputs do not jump.
WoodenMax packages
6×25 to 35×45 ft footprints · 9 / 9.5 / 10 ft clearance · Glass roof live rates.
Aluminium structure + 10mm toughened roof + plain powder coat · Live pergola rates
₹1,71,142
Before GST · Live rate
Aluminium structure + 10mm toughened roof + plain powder coat · Live pergola rates
₹1,80,650
Before GST · Live rate
Aluminium structure + 10mm toughened roof + plain powder coat · Live pergola rates
₹1,90,158
Before GST · Live rate
Aluminium structure + 10mm toughened roof + plain powder coat · Live pergola rates
₹2,46,445
Before GST · Live rate
Aluminium structure + 10mm toughened roof + plain powder coat · Live pergola rates
₹2,60,136
Before GST · Live rate
Aluminium structure + 10mm toughened roof + plain powder coat · Live pergola rates
₹2,73,827
Before GST · Live rate
Aluminium structure + 10mm toughened roof + plain powder coat · Live pergola rates
₹3,08,056
Before GST · Live rate
Aluminium structure + 10mm toughened roof + plain powder coat · Live pergola rates
₹3,25,170
Before GST · Live rate
Aluminium structure + 10mm toughened roof + plain powder coat · Live pergola rates
₹3,42,284
Before GST · Live rate
Aluminium structure + 10mm toughened roof + plain powder coat · Live pergola rates
₹6,41,783
Before GST · Live rate
Aluminium structure + 10mm toughened roof + plain powder coat · Live pergola rates
₹6,77,438
Before GST · Live rate
Aluminium structure + 10mm toughened roof + plain powder coat · Live pergola rates
₹7,13,092
Before GST · Live rate
Aluminium structure + 10mm toughened roof + plain powder coat · Live pergola rates
₹26,95,489
Before GST · Live rate
Aluminium structure + 10mm toughened roof + plain powder coat · Live pergola rates
₹28,45,238
Before GST · Live rate
Aluminium structure + 10mm toughened roof + plain powder coat · Live pergola rates
₹29,94,987
Before GST · Live rate
Aluminium structure + 10mm toughened roof + plain powder coat · Live pergola rates
₹2,56,713
Before GST · Live rate
Aluminium structure + 10mm toughened roof + plain powder coat · Live pergola rates
₹2,70,975
Before GST · Live rate
Aluminium structure + 10mm toughened roof + plain powder coat · Live pergola rates
₹2,85,237
Before GST · Live rate
| Component | Priced in tool | Notes |
|---|---|---|
| Frame & kerb | ₹/sqft footprint | Aluminium or iron |
| Glazing | Glass or polycarbonate ₹/sqft | Laminated / toughened / poly |
| Motors (sliding roof) | Where applicable | Final with brand & span |
Use the calculator for glass roof pergola and skylight openings — one schedule for structure + roof.
10–12 mm monolithic options where engineering approves support and fallout zones.
Recommended for walk-off and stair-well overhead safety.
Strip glazing and double-height slots coordinated with glass elevation packages.
Fixed skylights deliver constant daylight to stair cores, corridors, and double-height spaces. The build-up is typically aluminium or steel perimeter framing, insulated kerb where required, and a glazed infill selected for span and fallout: laminated (two lites + interlayer) for walk-off zones, or toughened where the structural engineer approves support and net catchment below. Polycarbonate (solid / multiwall) is specified when weight or cost dominates; UV-side orientation and replacement interval are called out at tender.
Automatic sliding / folding roofs use the same ₹/sqft glass and polycarbonate lines as fixed pergolas for the closed position; incremental scope is motor, rack, guide, and seal package — brand- and span-specific — quoted after approved GA. Waterproofing follows system supplier limits: minimum pitch, end-stops, and overflow we review against your terrace drain layout.
Detail: weep paths, condensation control, and interface with windows and curtain wall are resolved on shop drawings. Fa—ade continuity with HPL / ACP and edge protection via glass railing is scheduled in the same package where WoodenMax supplies those trades.
Use the calculator above for structure + roof; motorised add-ons are itemised in the formal quotation after site verification.
Use the calculator above for your opening; the tables below compare whole systems (typical ₹/sqft bands, life, use case) — not individual glass SKUs.
| Pergola / roof type | Indicative band* | Typical durability | Best use case |
|---|---|---|---|
| Fixed skylight / strip | ~₹1,200—2,200 / sqft | Glazing long life; re-seal as needed | Stair cores, corridors, constant daylight |
| Automatic sliding / folding roof | ~₹1,800—3,500+ (motors extra) | Mechanism 8—15 yrs typical service | Ventilation + full closure when shut |
| Standard terrace pergola (fixed roof) | ~₹1,300—2,400 / sqft | Frame 15—20+ yrs | Large outdoor rooms, poolsides |
| Iron / parking canopy | ~₹1,500—2,800 / sqft | Steel paint cycles in exposure | Wide spans, vehicle areas |
*Planning bands; exact numbers from the calculator + survey.
| Topic | Economy mix | Premium mix |
|---|---|---|
| Positioning | Smaller lights, polycarbonate where code allows | Laminated walk-safe glass, larger spans, motorised vents |
| Typical life | Earlier sheet / seal refresh in harsh climate | Safer overhead + fewer mid-life glass swaps |
| Best for | Service areas, budget-first | Feature stairs, public walk-off zones |
| Topic | Fixed skylight | Automatic / retractable roof |
|---|---|---|
| Moving parts | None — only vents if specified | Motors, rails, seals — service plan |
| Daylight | Always on | Can open fully to sky |
| Best for | Minimal maintenance paths | Living spaces that need both air and rain cover |
Pair skylights with windows, louvers, cladding, glass elevation, and railings for one coordinated envelope.
About WoodenMax — Catalog — Aluminium pergola — Design guide
Compare every WoodenMax pergola roof type with a live calculator on each page.
Tap a question to expand or collapse the answer.
Laminated glass is the usual choice where people walk below; toughened options follow our rate table with engineer approval on span.
We specify slope, weep holes, and edge details suited to your climate; ventilation strategy is reviewed on site.
Structure and roof infill use the same engine; motors and automation are quoted after layout and brand selection.
It is lighter and economical; for premium clarity and long life many clients choose toughened or laminated glass.
Drive units follow the manufacturer—s warranty; glazing and metalwork follow WoodenMax project terms.
Yes — openings, structural supports, and waterproofing interfaces are verified before glass order.
Yes — structure and roof ₹/sqft bands match our published schedule and the live calculator.
WoodenMax Pergolas (category hub): browse all terrace pergola types with live calculators — open the pergola hub for the full rate table and facade louver products. Main site: woodenmax.in — Windows hub: aluminium windows