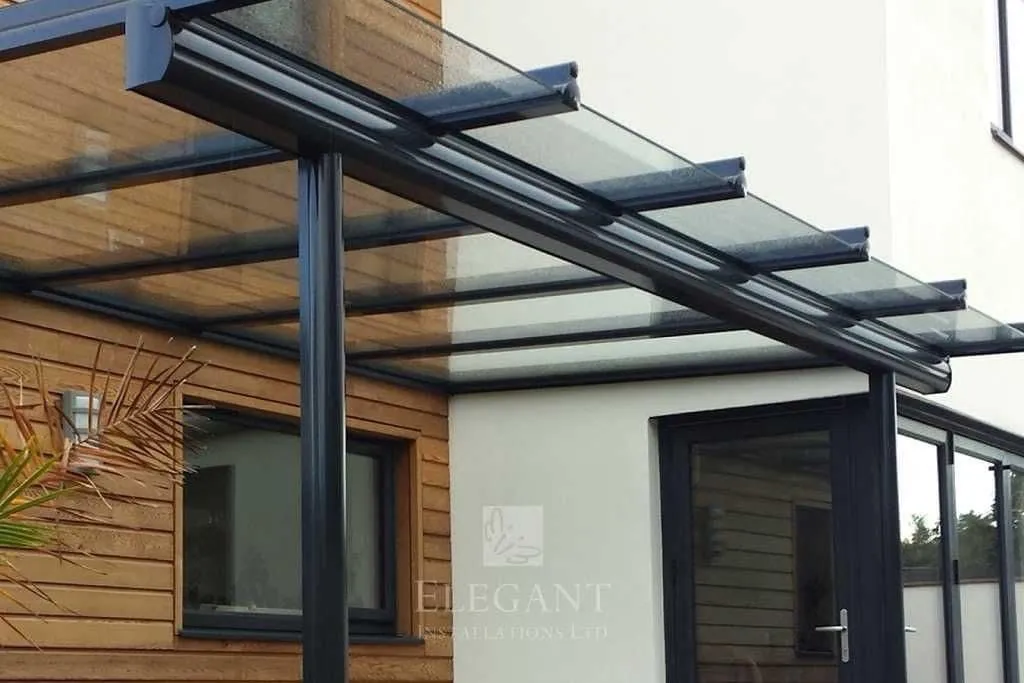
Pergola 10×10 ft · 9 ft clearance · glass roof
Aluminium structure + 10mm toughened roof + plain powder coat · Live pergola rates
₹1,82,230
Before GST · Live rate
Iron pergola and steel canopy projects pair rolled or built-up MS with the same glass or polycarbonate roof ₹/sqft schedule as our louvers-line pergolas, or use powder-coated aluminium where rust-free finish matters. Iron pergola price in India for heavy entrance and parking shells often plans around ₹1,500–₹2,800 per sq ft before crane access and special steel — the calculator flags system vs welded coating rules.
Supply & install package: MS / steel or powder-coated aluminium structure + glass or polycarbonate roof + coating (system or welded). Indicative for entrance, parking and long-span shells (~₹1,500–₹2,800 / sqft before crane / special steel).
| Size (ft) | Plan Area | Price Range (₹) | Best For |
|---|---|---|---|
| 10 × 12 ft | 120 sqft | ₹1,80,000 – ₹3,36,000 | Entrance porch / small drop-off |
| 13 × 18 ft | 234 sqft | ₹3,51,000 – ₹6,55,000 | Porte-cochère / driveway cover |
| 15 × 15 ft | 225 sqft | ₹3,38,000 – ₹6,30,000 | Square parking bay / ramp head |
| 18 × 16 ft | 288 sqft | ₹4,32,000 – ₹8,06,000 | Two-car canopy / lobby drop |
| 20 × 20 ft | 400 sqft | ₹6,00,000 – ₹11,20,000 | Wide parking / commercial entrance |
Note: Welded steel may use site paint — the calculator flags system vs welded coating rules. Prefer a lighter terrace grid? See aluminium glass-roof pergola.
Select Iron or Aluminium structure; welding modes follow the rules in the tool. Labels stay in a fixed band above inputs.
WoodenMax packages
6×25 to 35×45 ft footprints · 9 / 9.5 / 10 ft clearance · Glass roof live rates.
Aluminium structure + 10mm toughened roof + plain powder coat · Live pergola rates
₹1,82,230
Before GST · Live rate
Aluminium structure + 10mm toughened roof + plain powder coat · Live pergola rates
₹1,92,354
Before GST · Live rate
Aluminium structure + 10mm toughened roof + plain powder coat · Live pergola rates
₹2,02,478
Before GST · Live rate
Aluminium structure + 10mm toughened roof + plain powder coat · Live pergola rates
₹2,62,411
Before GST · Live rate
Aluminium structure + 10mm toughened roof + plain powder coat · Live pergola rates
₹2,76,990
Before GST · Live rate
Aluminium structure + 10mm toughened roof + plain powder coat · Live pergola rates
₹2,91,568
Before GST · Live rate
Aluminium structure + 10mm toughened roof + plain powder coat · Live pergola rates
₹3,28,014
Before GST · Live rate
Aluminium structure + 10mm toughened roof + plain powder coat · Live pergola rates
₹3,46,237
Before GST · Live rate
Aluminium structure + 10mm toughened roof + plain powder coat · Live pergola rates
₹3,64,460
Before GST · Live rate
Aluminium structure + 10mm toughened roof + plain powder coat · Live pergola rates
₹6,83,363
Before GST · Live rate
Aluminium structure + 10mm toughened roof + plain powder coat · Live pergola rates
₹7,21,328
Before GST · Live rate
Aluminium structure + 10mm toughened roof + plain powder coat · Live pergola rates
₹7,59,292
Before GST · Live rate
Aluminium structure + 10mm toughened roof + plain powder coat · Live pergola rates
₹28,70,125
Before GST · Live rate
Aluminium structure + 10mm toughened roof + plain powder coat · Live pergola rates
₹30,29,576
Before GST · Live rate
Aluminium structure + 10mm toughened roof + plain powder coat · Live pergola rates
₹31,89,027
Before GST · Live rate
Aluminium structure + 10mm toughened roof + plain powder coat · Live pergola rates
₹2,73,345
Before GST · Live rate
Aluminium structure + 10mm toughened roof + plain powder coat · Live pergola rates
₹2,88,531
Before GST · Live rate
Aluminium structure + 10mm toughened roof + plain powder coat · Live pergola rates
₹3,03,717
Before GST · Live rate
| Component | In calculator | Site notes |
|---|---|---|
| Steel / iron frame | Structure ₹/sqft | Welding vs system |
| Aluminium frame | Structure ₹/sqft | Factory powder |
| Roof | Glass / poly ₹/sqft | Laminated over drives |
Heavy spans favour steel structure; visible entrances often specify aluminium with powder coat.
Column grids sized for vehicle sweep and turning radius.
Calculator adjusts coating: factory powder vs site paint on welds.
Laminated or toughened glass from the same rate table as terrace pergolas.
Application: drop-off porches, basement ramp covers, surface parking bays, and terrace mechanical roofs where a lighter pergola grid is insufficient. Supply is split into primary steel or aluminium structure and roof infill from our common glass / polycarbonate schedule — identical ₹/sqft lines to the rest of this catalogue so tender comparisons stay clean.
Steel (iron) option: high section modulus per cost for long single spans; finish is typically primer + PU / metallised system on site when fully welded. The calculator flags where factory powder is not applied to welded nodes. Aluminium option: corrosion-resistant shell with integrated powder coating; preferred when the canopy face aligns with shopfront windows and entrance metalwork.
Roofing: laminated or toughened glass over drives and walks per fallout rules; large polycarbonate roofs for budget car parks. Gutters, downpipes, and slab falls are coordinated at measurement. Coordination with glass elevation, railings, louvers, and ACP / HPL façades is done on a single elevation set.
BOQ lines follow calculator fields: structure ₹/sqft, roof ₹/sqft, coating, civil / anchor allowance — no bundled “lump sum” unless requested.
This page focuses on entrance and parking canopies. The calculator still uses the same structure + roof logic; below compares whole system types for budgeting.
| Pergola / canopy type | Indicative band* | Typical durability | Best use case |
|---|---|---|---|
| Iron / steel canopy (this page) | ~₹1,500–2,800 / sqft | Paint cycle 5–10 yrs in harsh exposure | Parking, long spans, heavy loads |
| Aluminium terrace pergola | ~₹1,300–2,400 / sqft | Powder + frame 15–20+ yrs typical | Gardens, villas, rust-free finish |
| Retractable / motorized | ~₹1,800–3,500+ (motors extra) | Mechanism service cycles | When you need moving roof |
| Glass skylight | ~₹1,200–2,200 / sqft | Glazing long life; seal checks | Top lights, cores |
*Indicative; choose iron vs aluminium in the calculator for your site.
| Topic | Economy mix | Premium mix |
|---|---|---|
| ₹/sqft feel | Polycarbonate roof, system iron, basic paint | Laminated glass over drives, aluminium + powder, engineered details |
| Typical life | Earlier roof / coating refresh | Safer overhead + longer cosmetic life |
| Best for | Large car parks, budget-first | Premium entrances, walk-off zones |
| Topic | Aluminium | Iron / steel |
|---|---|---|
| Maintenance | Powder coat; low rust risk | Paint system; inspect on cycle |
| Span / cost | Great for finished entrances | Often stiffer $/m for very wide bays |
| Best for | Visible façades matching windows | Parking bays, ramp covers, heavy custom |
Coordinate canopies with windows, louvers, cladding, glass elevation, and railings.
Compare every WoodenMax pergola roof type with a live calculator on each page.
Tap a question to expand or collapse the answer.
Long spans, car parks, and entrance porches often use iron for stiffness and cost; aluminium stays rust-free with powder coat when budget allows.
Column spacing for car sweep, turning radius, and gutter fall; we set downpipe positions during measurement.
Welded joints may skip powder coating in the tool; a separate site paint system can be quoted for exposure.
Yes — toughened, laminated, and polycarbonate use the same published ₹/sqft bands.
Hybrid schemes are possible; loads and connections are engineered per project.
Periodic inspection of paint film and fasteners; touch-up per exposure class.
Lead time depends on fabrication load and glass lead; we give a schedule after drawing approval.
WoodenMax Pergolas (category hub): browse all terrace pergola types with live calculators — open the pergola hub for the full rate table and facade louver products. Main site: woodenmax.in · Windows hub: aluminium windows