WoodenMax Architectural Louvers & Rafters (category hub): elevation rafters, curved architectural louvers, ceiling louvers / rafters, plus duct shaft & canopy louvers — with linked terrace pergola & glass-roof calculators (same BOQ line item). Open-air calculators: glass-roof pergola, profile / louver pergola, retractable, skylight, iron canopy. Main site: woodenmax.in | New: Facade & ventilation louver price guide (₹450–1,450/sqft) — Delhi, Hyderabad, Jaipur, motorized & 75×38mm specs.
Per-page, sharply scoped: elevation rafters (wooden finish 100x50mm), curved architectural louvers (60x40mm sleek), ceiling louvers & rafters pergola (25x75mm), and duct shaft & canopy louvers (50x50mm sunshade). Live calculators on each product page plus linked terrace pergola & glass-roof systems for end-to-end facade planning.
Pick the section that matches your brief — elevation rafters, sleek architectural louvers, ceiling rafters pergola, or duct shaft & canopy louvers. Scroll down for terrace pergolas & glass roofs in the same category.
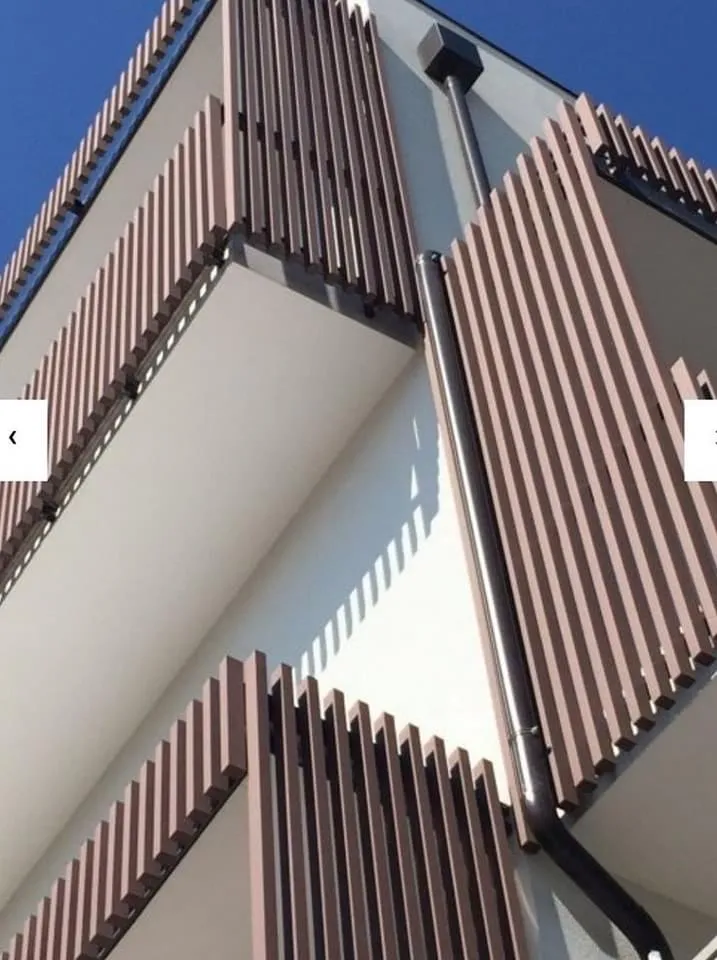
Elevation Rafters
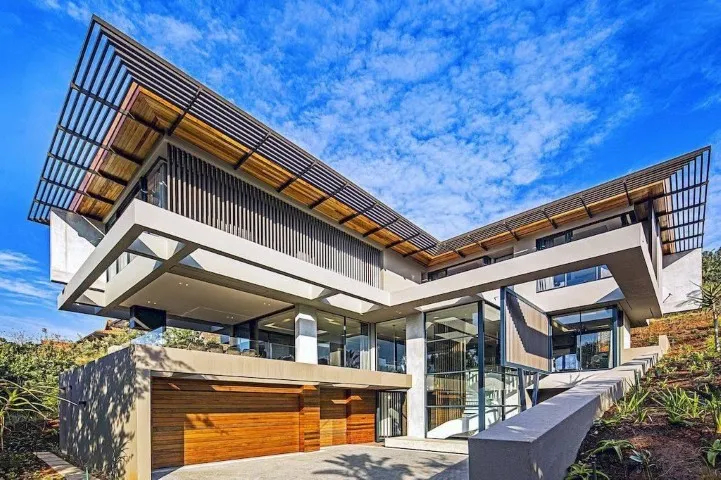
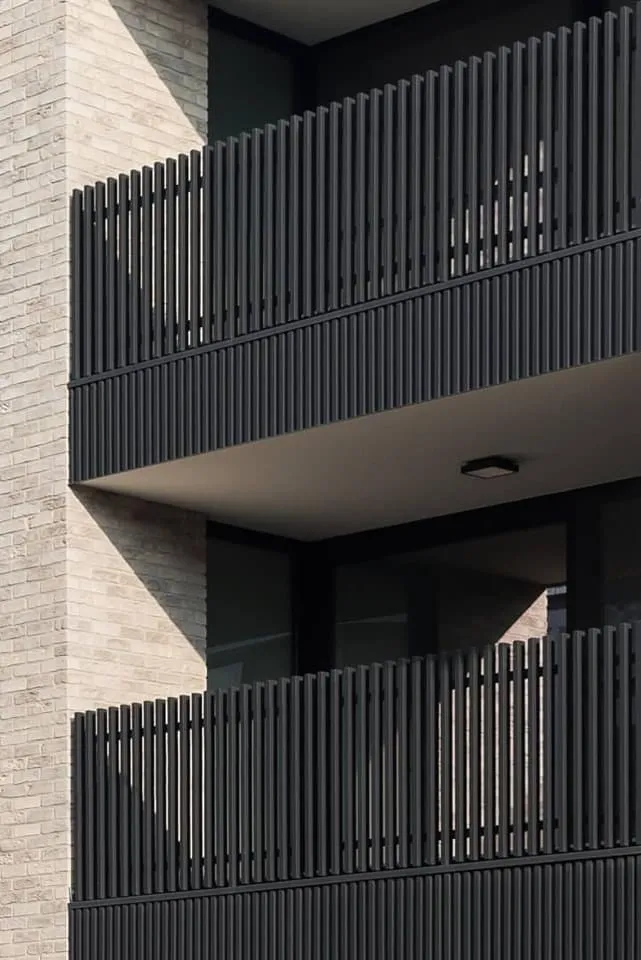
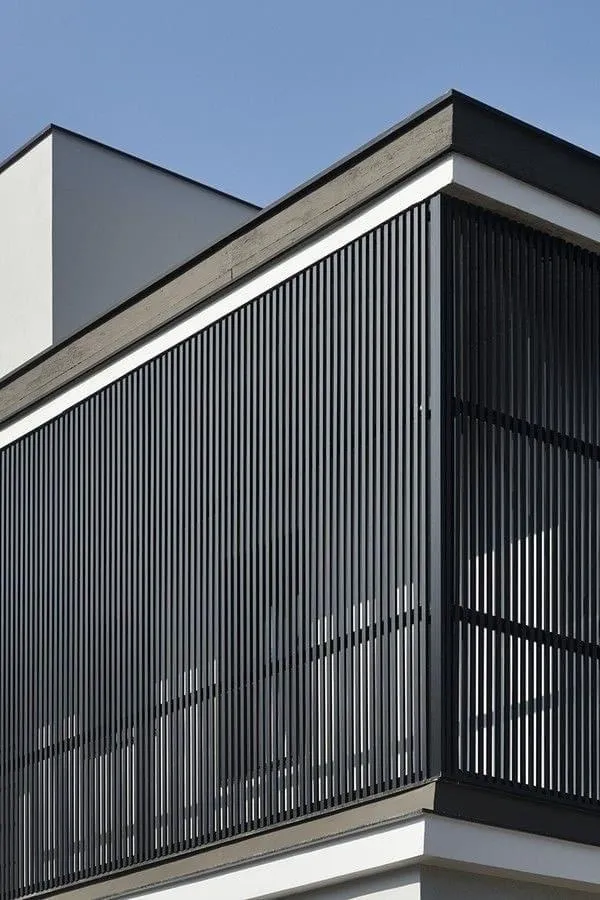
Wooden finish aluminium elevation rafters — 100x50mm 6063-T6 profiles with UV-stable wood-texture coating. Replace timber rafters on facades, balconies, entries and parapets with a termite-free, zero-maintenance alternative. Deep rectangular section suits rhythm-based architectural elevations.
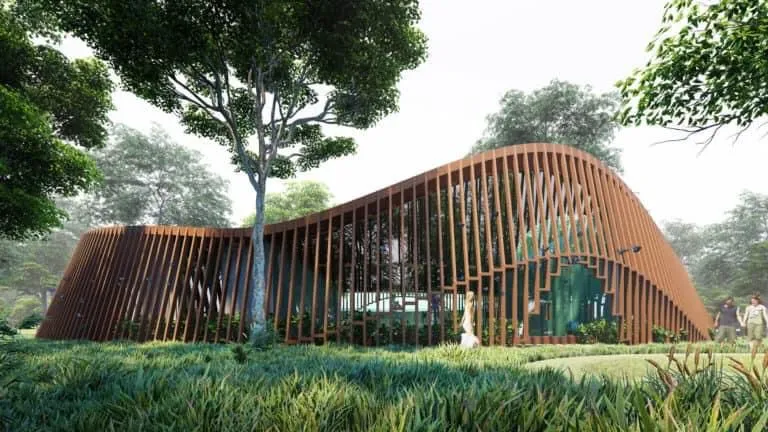
Architectural Louvers
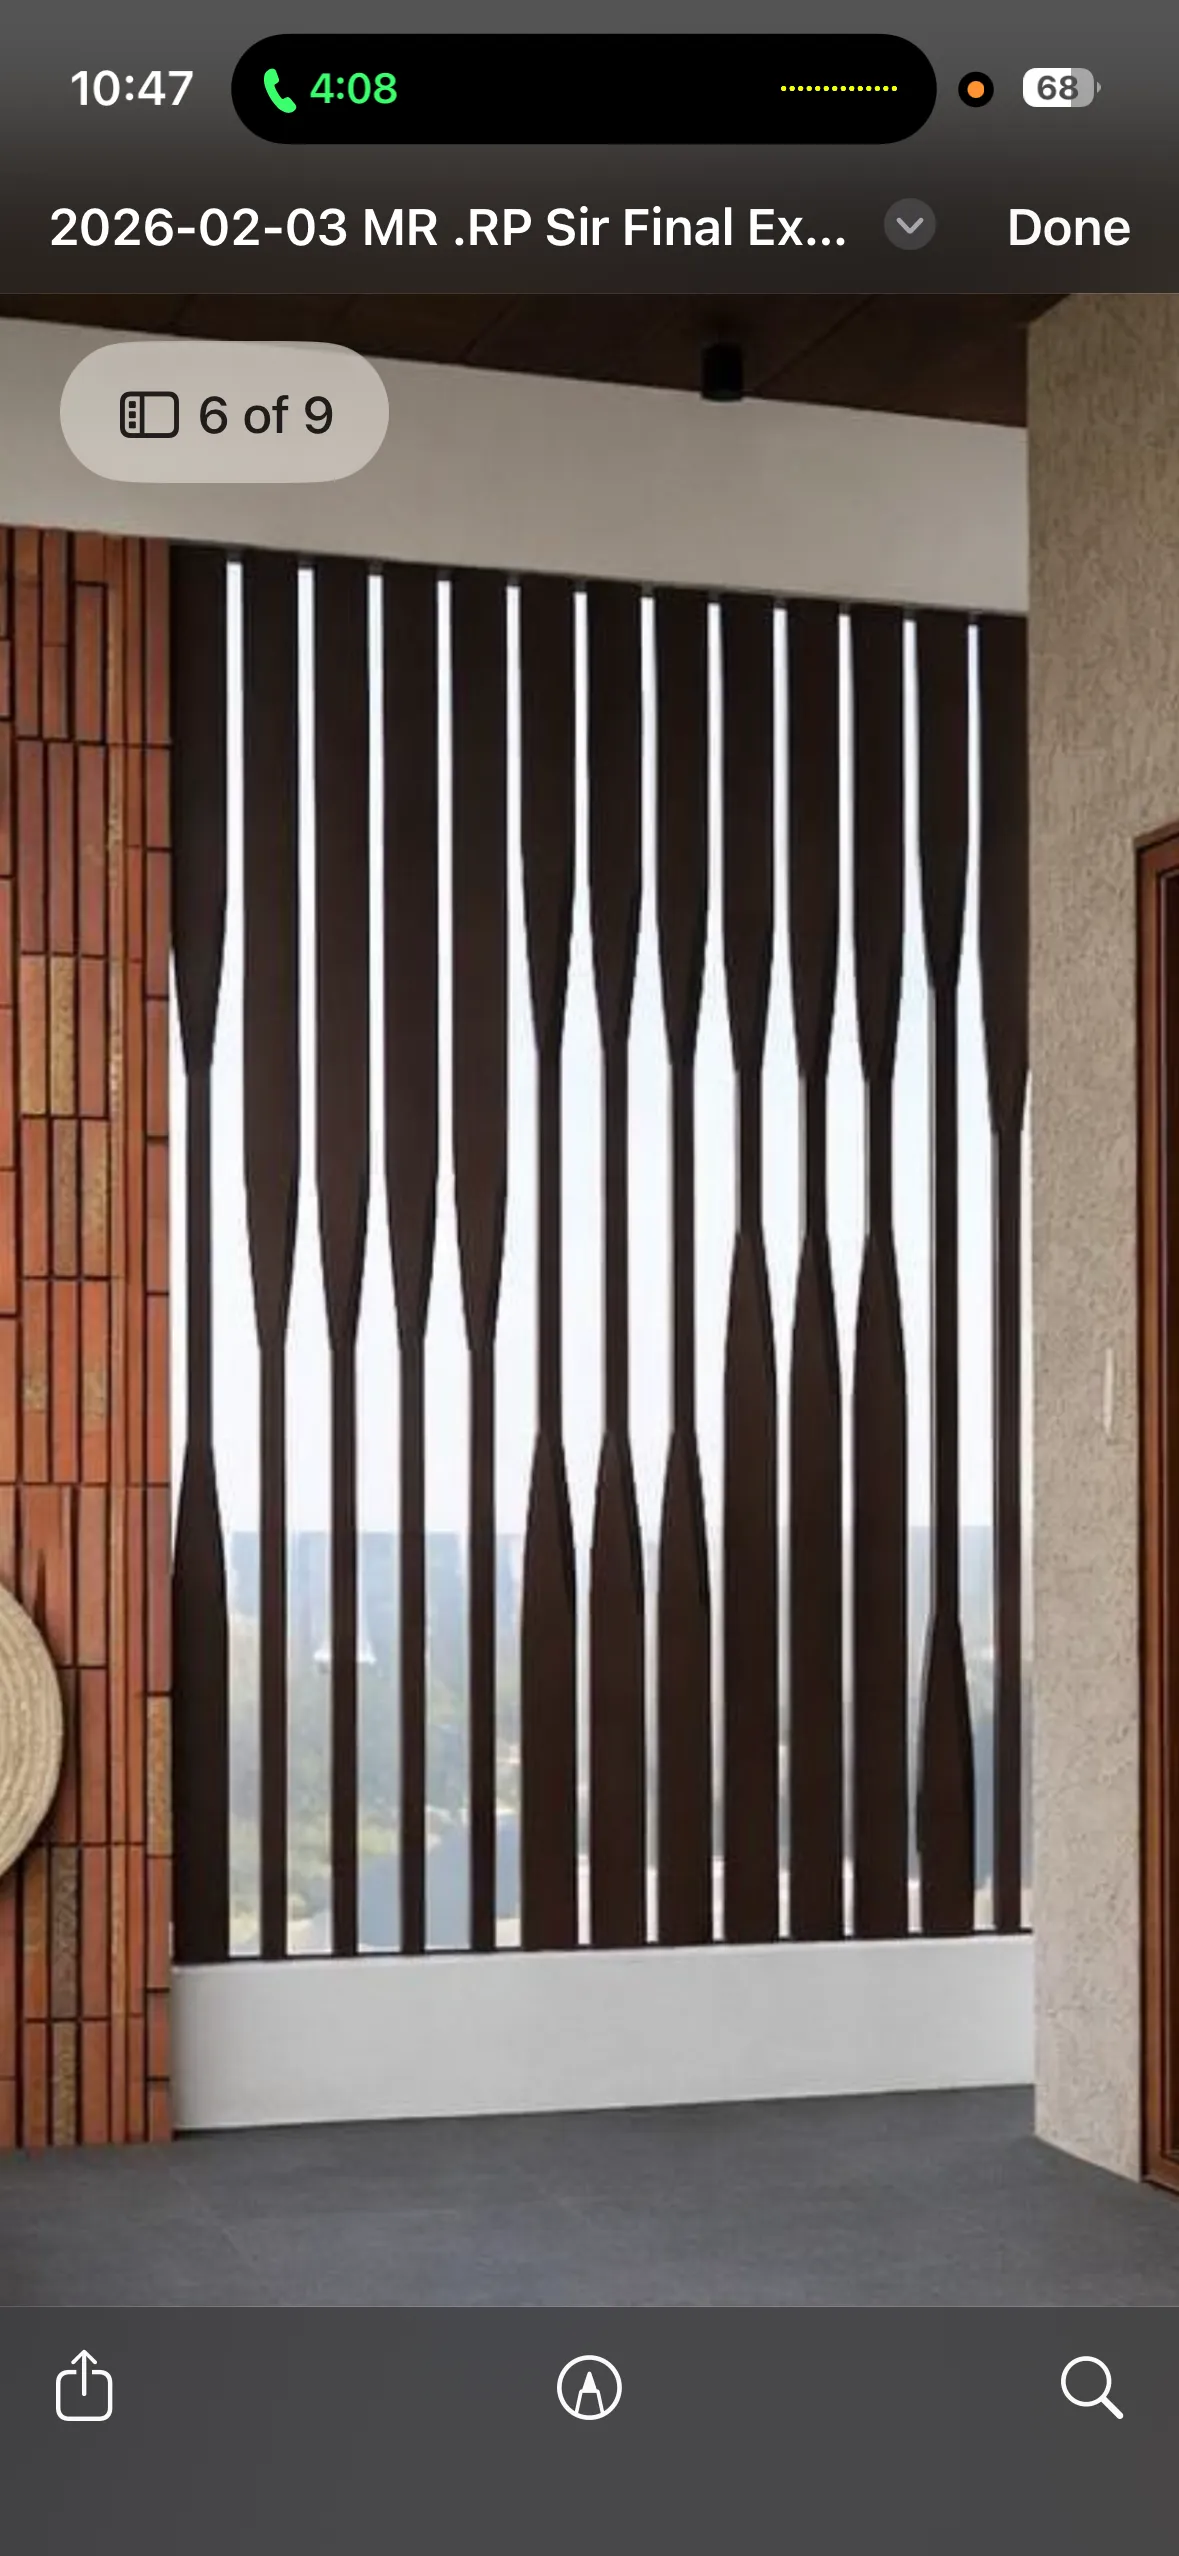
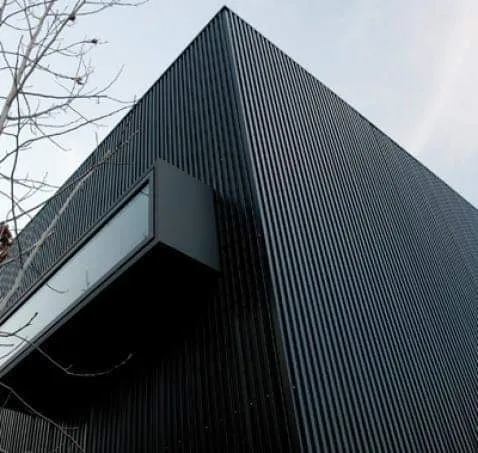
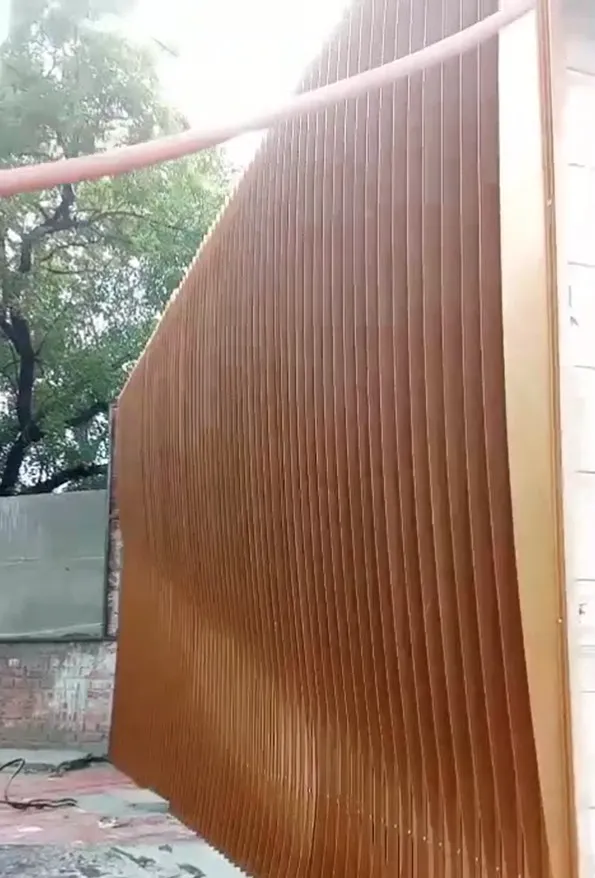
Sleek architectural curved louvers — 60x40mm profiles bent to custom radius for signature elevations, entry arches and feature walls. Fully customizable shape, size and spacing. Perfect for luxury villas, resorts, showrooms, museums and award-winning facades where ruler-straight louvers would feel flat.
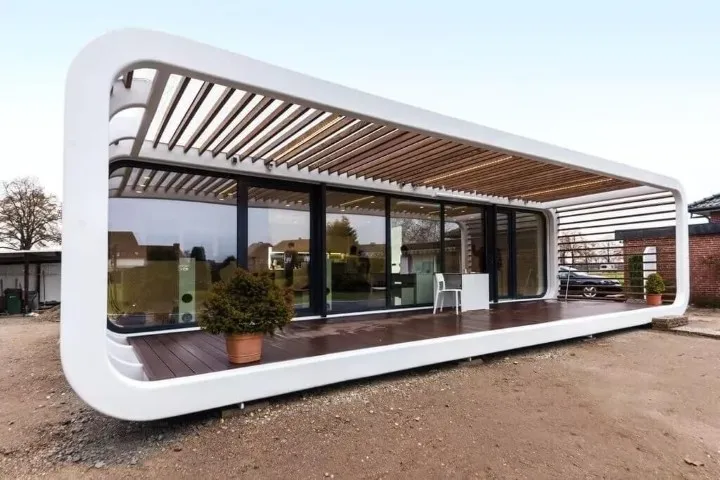

Ceiling Rafters
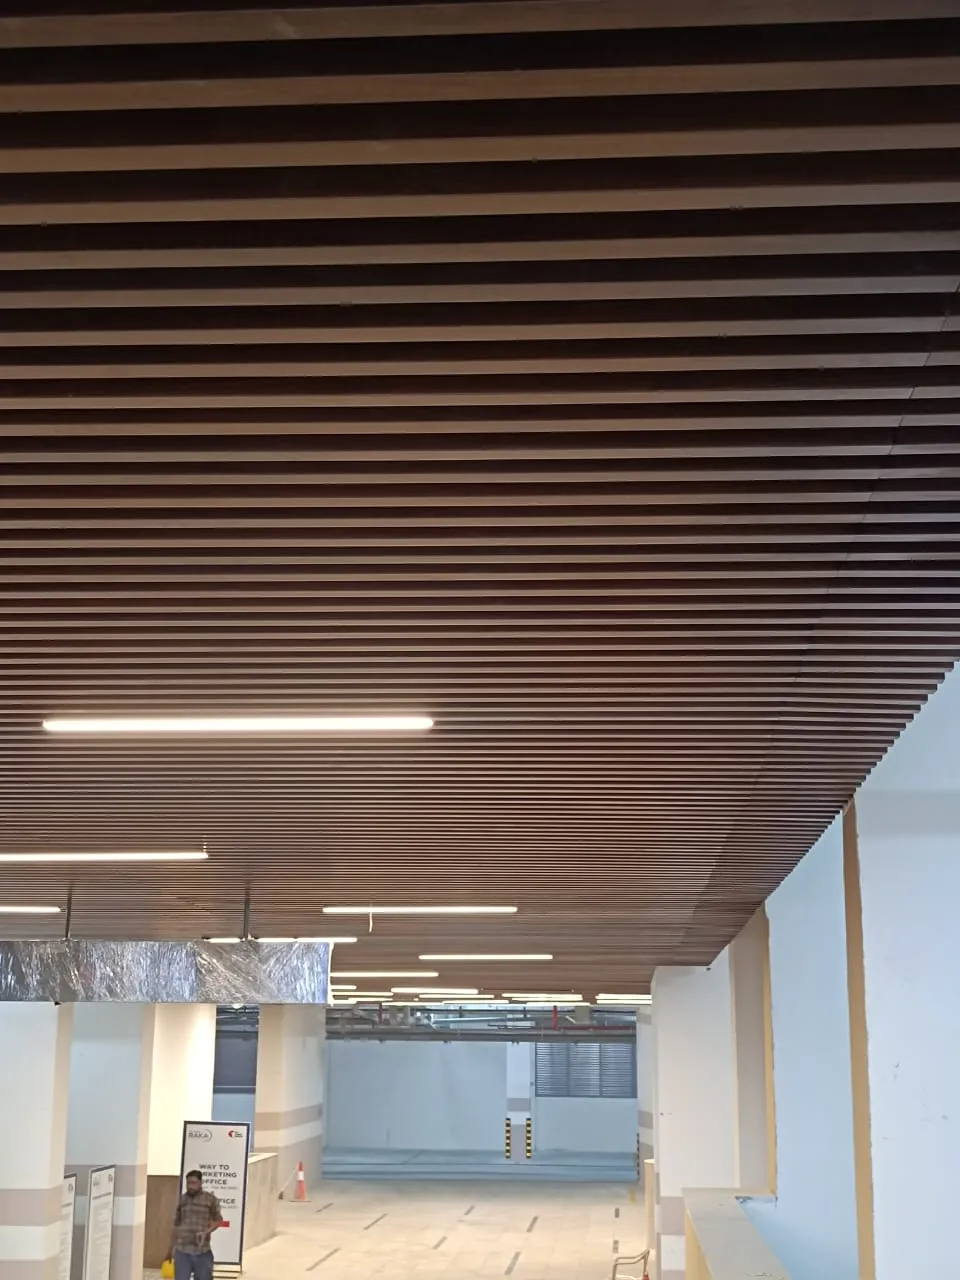
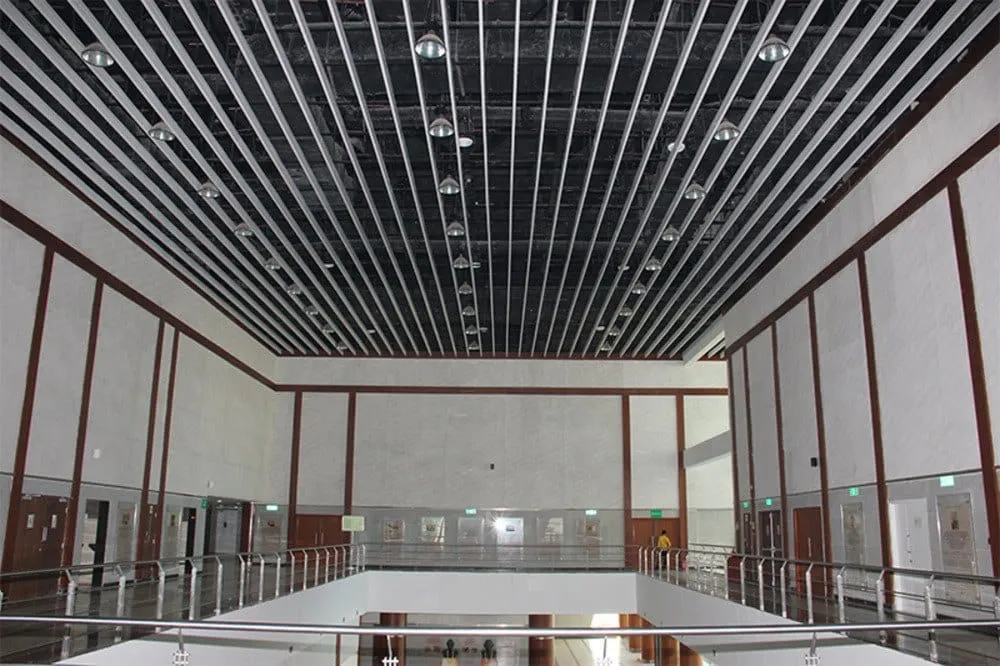
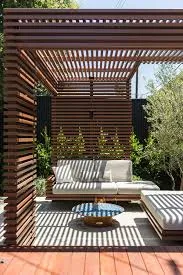
Ceiling louvers & rafters pergola — 25x75mm aluminium ceiling rafters on a 6-inch gap for outdoor pergolas, terrace ceilings, farmhouses, poolsides and rooftop cafés. Filters sun, allows ventilation and reads like a timber ceiling rafter without the maintenance.
Duct Shaft & Canopy
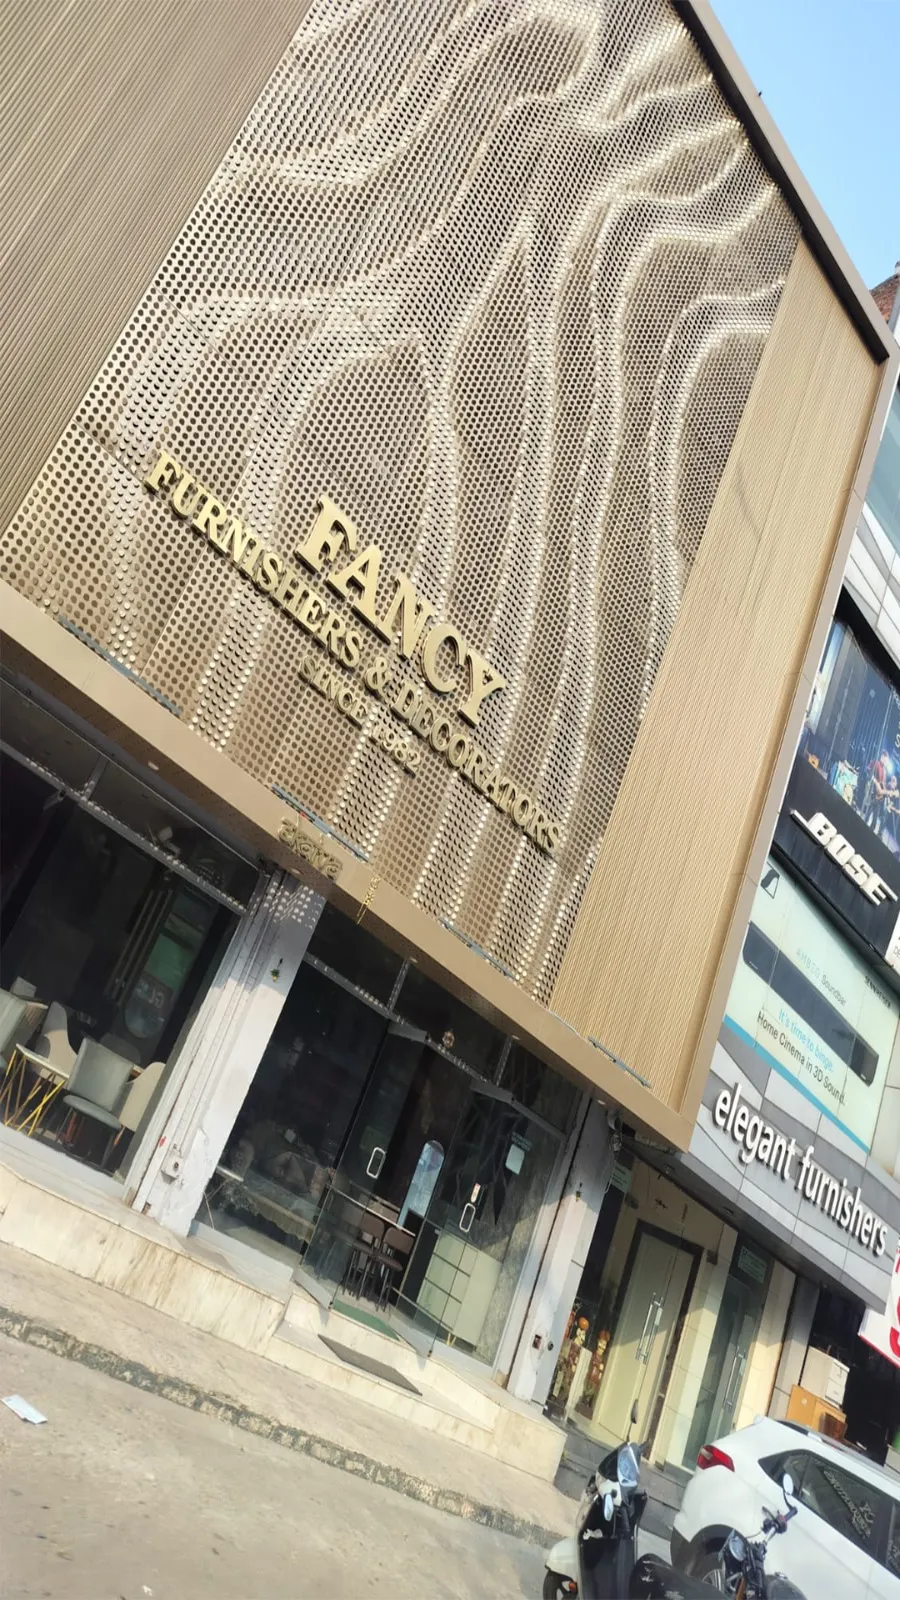
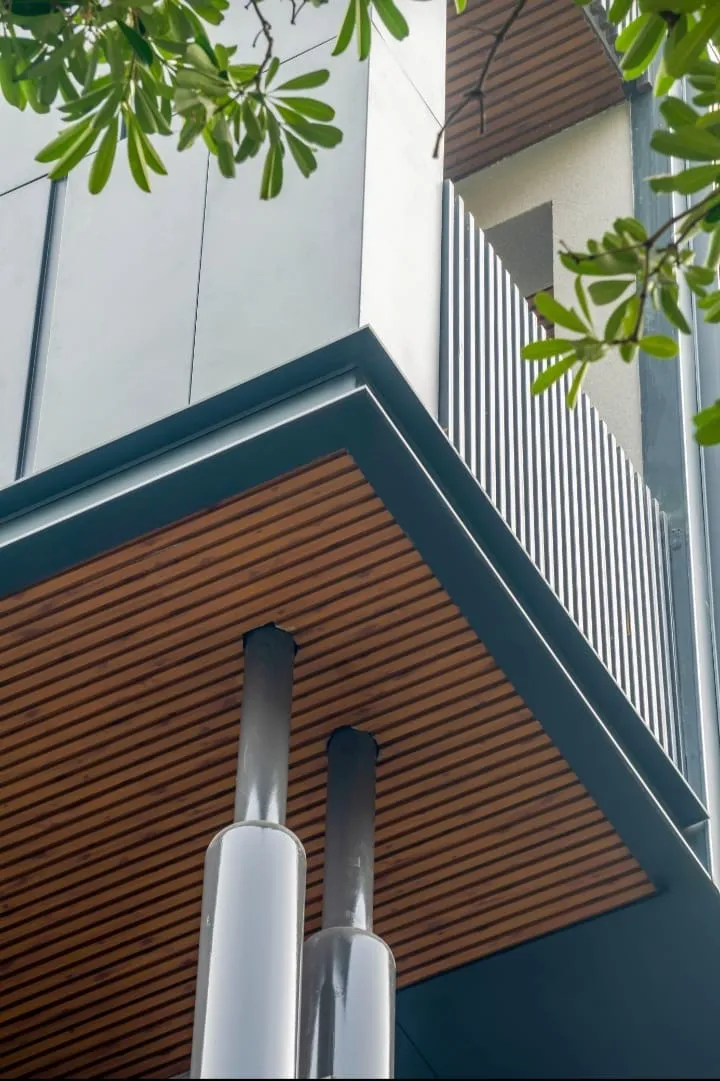
Duct shaft & canopy louvers — 50x50x1.5mm aluminium profiles for AHU/DG duct-shaft screens, entry canopies, terrace sunshades and elevation feature panels. Allows airflow where services exit while keeping the elevation clean; PVDF/powder-coated to match the rest of the facade.
Outdoor structure + roof priced in ₹/sqft — use the hub table above, then open each page for a live BOQ-grade calculator. Same 6063-T6 aluminium language, same coating palette as the louvers & rafters above.
Terrace roof
6063-T6 frame with toughened, laminated, or polycarbonate roof. Reference ~₹1,300–2,400/sqft planning band.
Louver grid
Modular slim profiles; open louvers or solid/glass roof. Reference ~₹1,400–2,500/sqft.
Daylight
Laminated or toughened overhead-safe glass; optional sliding motors. Reference ~₹1,200–2,200/sqft.
Motorised
Sliding glass or folding roof; drives quoted after layout. Structure + glass from ~₹1,800–3,500+/sqft band.
Heavy duty
Welded steel or bolted aluminium; glass or PC roof. Reference ~₹1,500–2,800/sqft.
Architectural louvers & rafters often pair with pergolas, HPL / ACP cladding and full glass elevations to complete the facade. Explore the related categories below:
We size elevation rafters, ceiling louvers, duct shaft screens and canopy sunshades directly from your drawings or a site survey — including coating, fixings and wastage.